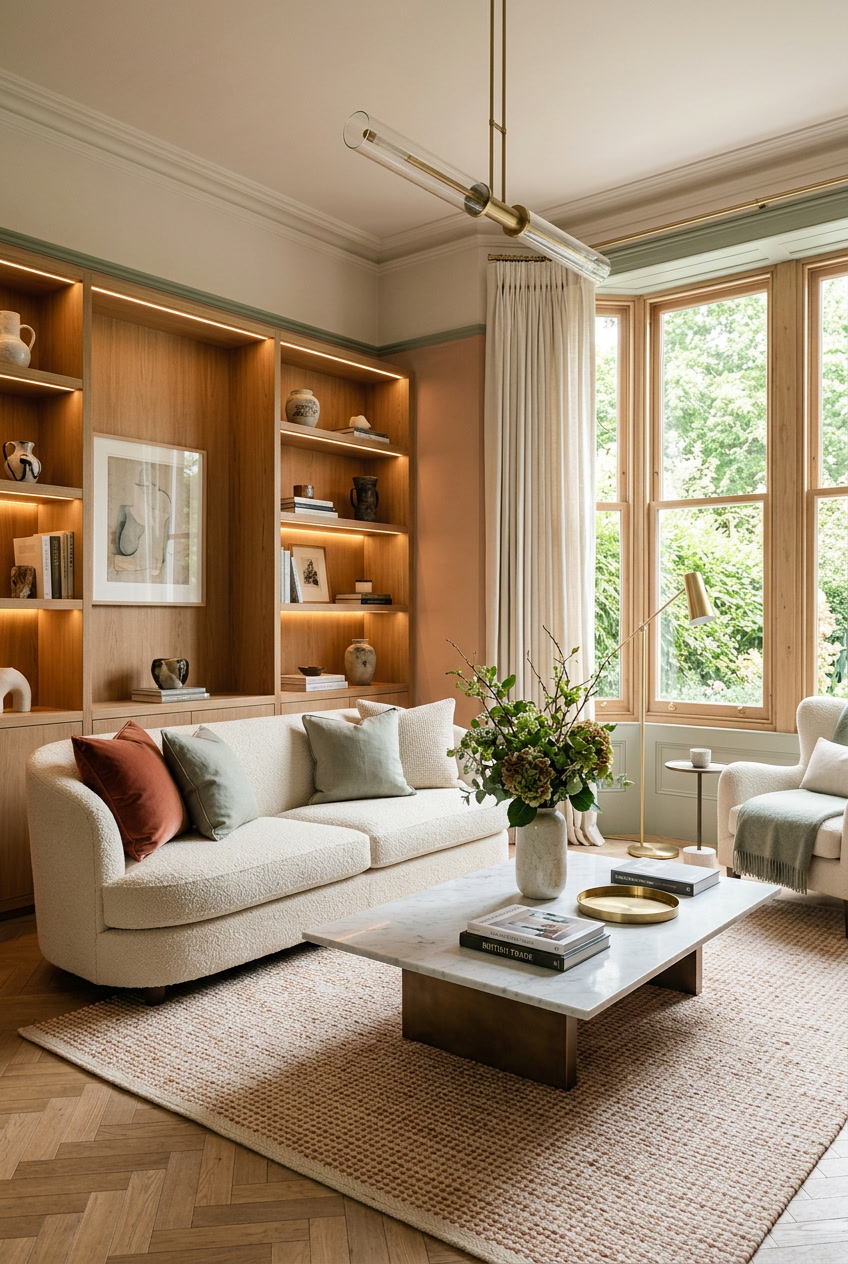
STAGE 1: Design Consultation
Your Investment: from £250
(Available virtually nationwide or in-person across South West London and Surrey)
(Available virtually nationwide or in-person across South West London and Surrey)
90 minutes of expert direction to break through your renovation paralysis. Whether you are stuck on a structural dilemma, confused about a floor plan, or struggling to choose the right neutral paint under the shifting light, we will solve it together. You get immediate, actionable spatial advice and professional colour guidance before you commit to expensive construction mistakes.
Best for: Quick expert validation, curated colour schemes, and project roadmapping.
Best for: Quick expert validation, curated colour schemes, and project roadmapping.
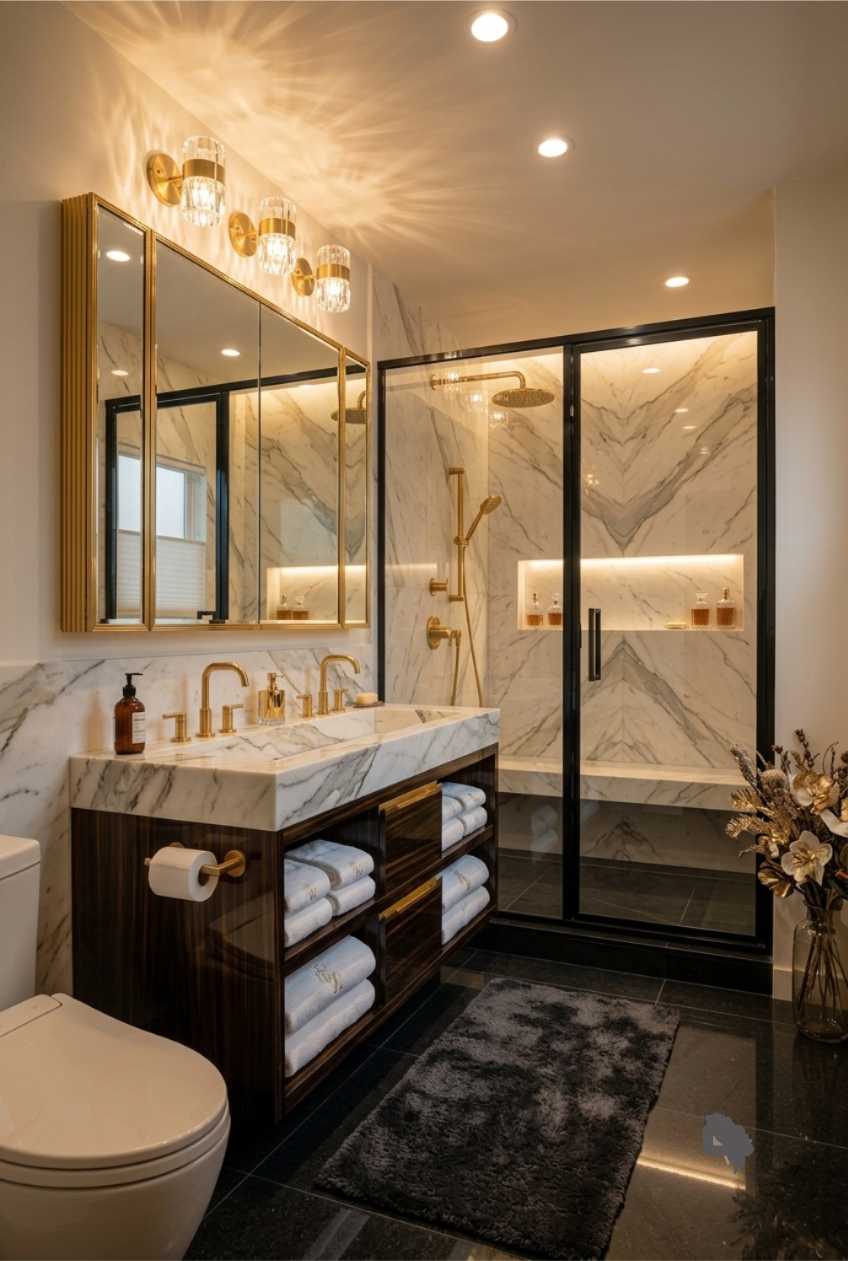
STAGE 2: The Bathroom Spatial Design
Your Investment: from £450
A meticulous spatial solution designed to elevate your private sanctuaries and bridge the gap between aesthetic concept and physical construction.
Transforming a period or luxury bathroom requires more than just beautiful fixtures; it demands absolute spatial harmony. Prior to procuring fixtures or instructing an on-site rip-out, a definitive spatial framework is essential to eliminate guesswork on-site and align your build team. We design layouts that turn challenging dimensions into bespoke, hotel-standard spaces.
The Architectural Layout
We deliver strategic Existing vs. Proposed Floor Plans featuring advanced 2D layouts designed to elevate the spatial volume of your bathroom. We focus on enhancing the natural flow of the room, maximising aesthetic balance, and ensuring the ergonomically flawless positioning of your sanitaryware.
The Functional Flow
To provide clear visual guidance for your build team, we map out comprehensive Indicative Placement and Small Power Layouts. This aesthetic layer details the exact positioning of your decorative lighting, switch placement, and sanitaryware alignment, ensuring your contractor understands the design intent.
Surface Aesthetics
A sophisticated, fully cohesive visual direction for all key surfaces and decorative materials. This includes expert tile selection and curated tiling layouts, harmonised with aesthetic lighting concepts and bespoke luminaire placement designed to elevate the atmosphere of the space perfectly.
Transforming a period or luxury bathroom requires more than just beautiful fixtures; it demands absolute spatial harmony. Prior to procuring fixtures or instructing an on-site rip-out, a definitive spatial framework is essential to eliminate guesswork on-site and align your build team. We design layouts that turn challenging dimensions into bespoke, hotel-standard spaces.
The Architectural Layout
We deliver strategic Existing vs. Proposed Floor Plans featuring advanced 2D layouts designed to elevate the spatial volume of your bathroom. We focus on enhancing the natural flow of the room, maximising aesthetic balance, and ensuring the ergonomically flawless positioning of your sanitaryware.
The Functional Flow
To provide clear visual guidance for your build team, we map out comprehensive Indicative Placement and Small Power Layouts. This aesthetic layer details the exact positioning of your decorative lighting, switch placement, and sanitaryware alignment, ensuring your contractor understands the design intent.
Surface Aesthetics
A sophisticated, fully cohesive visual direction for all key surfaces and decorative materials. This includes expert tile selection and curated tiling layouts, harmonised with aesthetic lighting concepts and bespoke luminaire placement designed to elevate the atmosphere of the space perfectly.
Renovating a Leasehold Flat? If your property requires a Licence for Alterations, we provide seamlessly integrated scale drawings tailored directly for management company sign-offs.
Please note: This service is limited to interior space planning, aesthetic concepts, and decorative design intent. Detailed structural calculations, technical engineering, utility connections, and final on-site physical verification remain the sole responsibility of your appointed principal contractor.
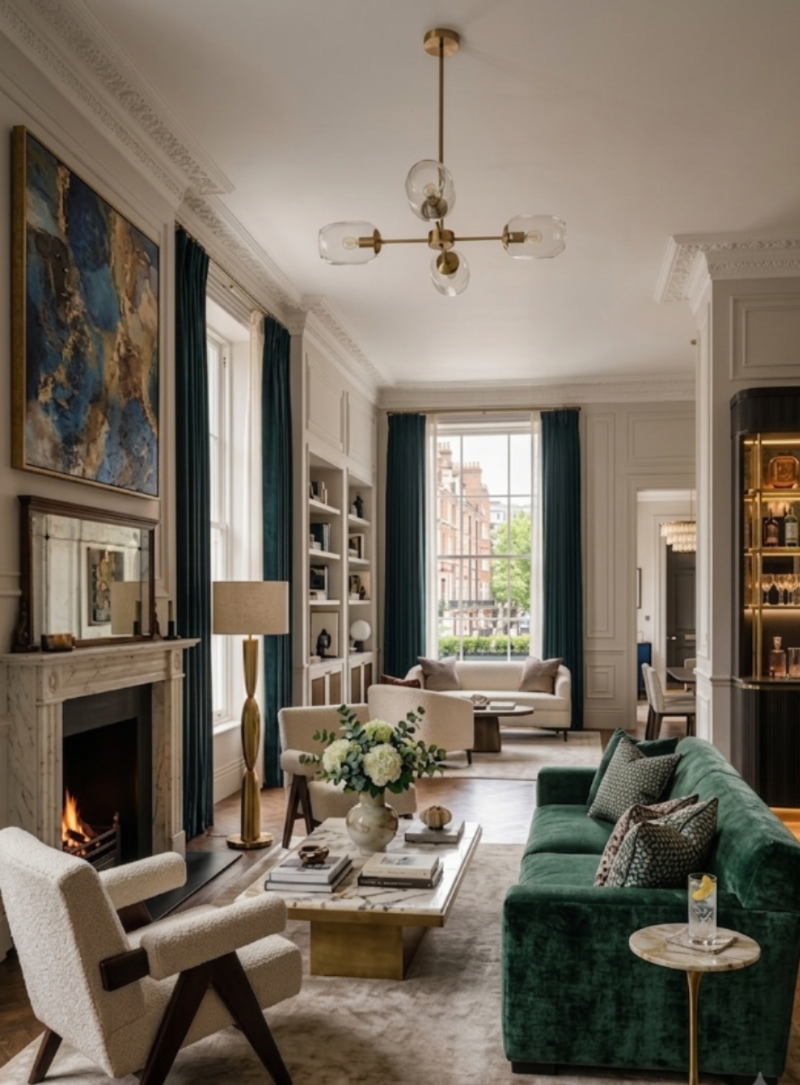
STAGE 3: FULL INTERIOR DESIGN
Concept to Handover
This comprehensive concept-to-styling service seamlessly coordinates the design journey, procurement, and aesthetic curation of your home. It is a highly structured experience engineered to deliver refined design intent for private residences across South West London and Surrey.
By safeguarding the aesthetic vision from initial concept to the final dressing, I provide meticulous design guidance to ensure the finished property flawlessly reflects the approved concepts, integrating harmoniously with the wider delivery team.
Fees are calculated bespoke, based on the scope and scale of your property.
Phase 1
Strategic 2D space planning and indicative layout options tailored to unlock the true potential of your property. This phase establishes conceptual guidance on layout flow, ergonomics, and furniture orientation, providing a clear spatial concept of the design.
Phase 2
Comprehensive interior design intent packages, including conceptual drawings for bespoke joinery and indicative lighting layout concepts. Every finish, architectural ironmongery element, and sanitaryware specification is curated as design intent, ready for technical verification and execution by your contractor.
Phase 3
Curation and management of your complete FF&E (Furniture, Fixtures & Equipment) purchasing schedules. This phase grants exclusive access to an established network of trade-only showrooms, international design houses, and independent craftsmen, unavailable on the high street.
Phase 4
On-site aesthetic guidance, artwork positioning, and white-glove furniture styling. Conducting regular site visits to monitor design compliance, I provide expert aesthetic liaison during the final dressing to ensure the physical transformation aligns perfectly with the approved vision.
This comprehensive concept-to-styling service seamlessly coordinates the design journey, procurement, and aesthetic curation of your home. It is a highly structured experience engineered to deliver refined design intent for private residences across South West London and Surrey.
By safeguarding the aesthetic vision from initial concept to the final dressing, I provide meticulous design guidance to ensure the finished property flawlessly reflects the approved concepts, integrating harmoniously with the wider delivery team.
Fees are calculated bespoke, based on the scope and scale of your property.
Phase 1
Strategic 2D space planning and indicative layout options tailored to unlock the true potential of your property. This phase establishes conceptual guidance on layout flow, ergonomics, and furniture orientation, providing a clear spatial concept of the design.
Phase 2
Comprehensive interior design intent packages, including conceptual drawings for bespoke joinery and indicative lighting layout concepts. Every finish, architectural ironmongery element, and sanitaryware specification is curated as design intent, ready for technical verification and execution by your contractor.
Phase 3
Curation and management of your complete FF&E (Furniture, Fixtures & Equipment) purchasing schedules. This phase grants exclusive access to an established network of trade-only showrooms, international design houses, and independent craftsmen, unavailable on the high street.
Phase 4
On-site aesthetic guidance, artwork positioning, and white-glove furniture styling. Conducting regular site visits to monitor design compliance, I provide expert aesthetic liaison during the final dressing to ensure the physical transformation aligns perfectly with the approved vision.
We believe in absolute specialisation. Our studio focuses exclusively on master planning, interior architecture, and world-class curation. To bring this vision to life, we seamlessly integrate with London’s finest RIBA architects, structural engineers, and Main Contractors. We can introduce you to our trusted network of specialists or collaborate with your preferred professionals to ensure flawless execution.